5. BOMBALA
Address provided with tour booking
Awards:
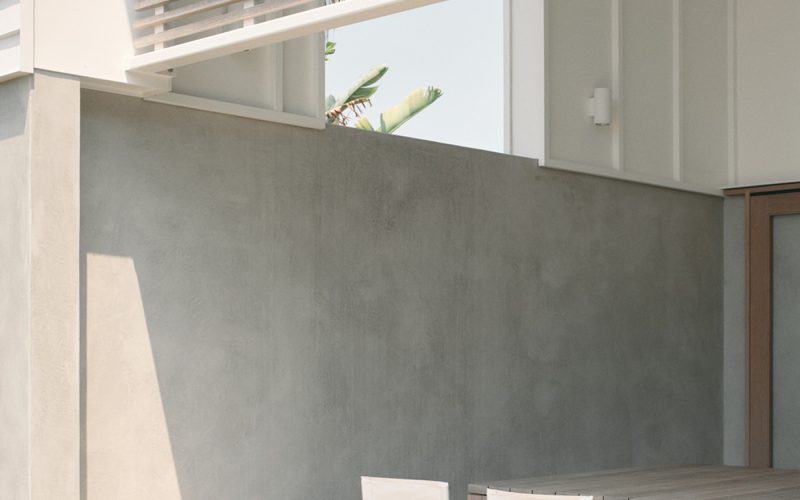
Bombala is a house designed by Sealand Architects for a retired couple to enjoy a relaxed lifestyle and entertain friends and family, with a brief centred on the property’s water views and the subtropical climate.
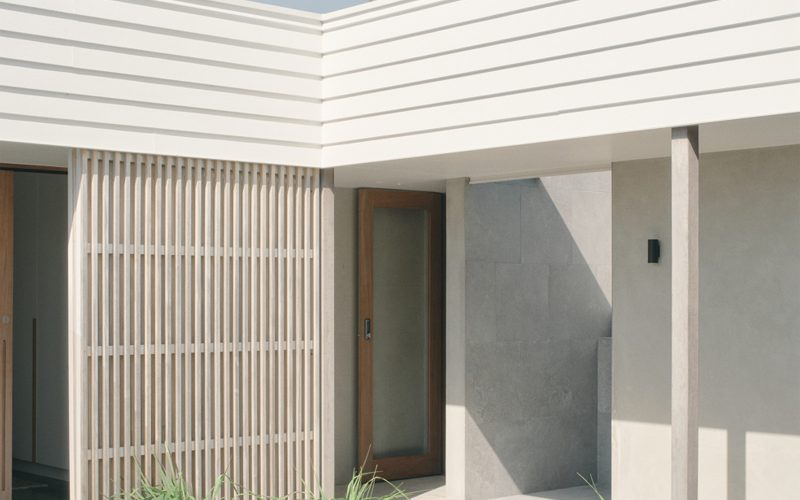
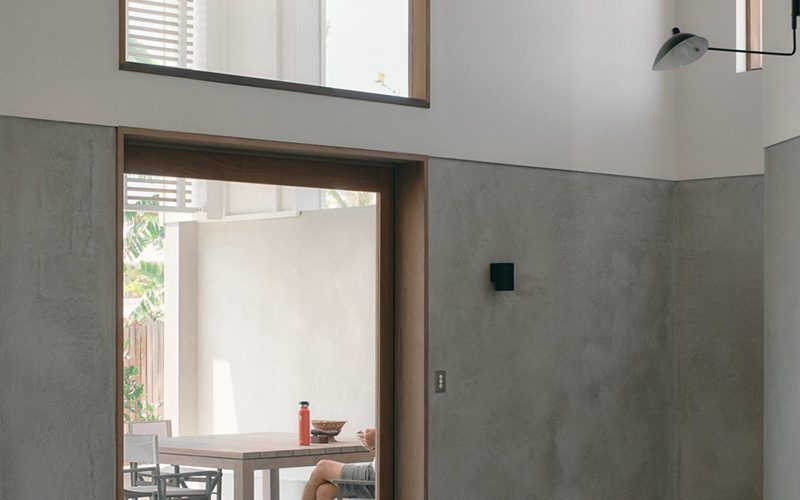
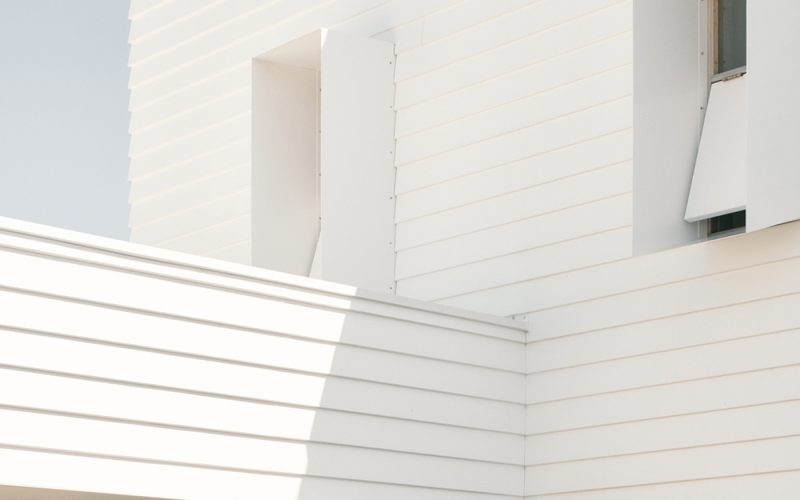
The design responds to three challenges. The first was opening the house to the outdoors while still protecting it from summer sun, rain and wind, resolved through large sliding glass doors and windows, overhanging roofs, timber vertical screens, and two covered decks, one to the north and one to the south, letting the owners move around the house to follow the sun or escape the wind through the day.
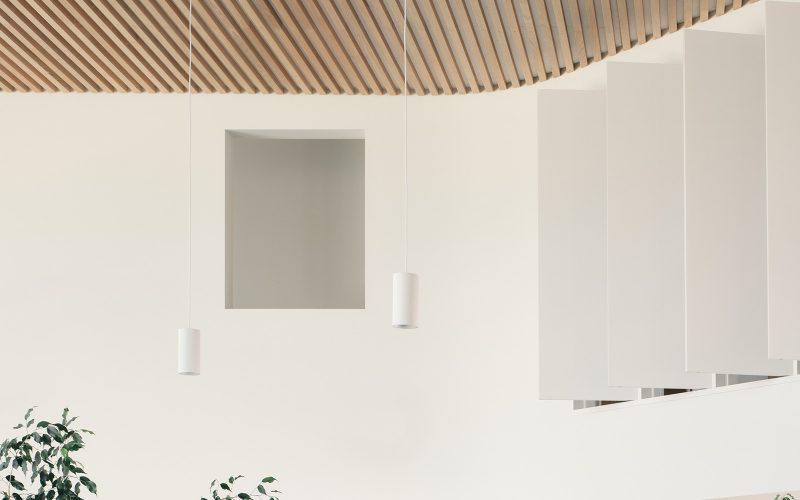
The second was designing for the clients to stay in the home as their mobility changes with age, so the ground level, including the garage, living areas and a second main bedroom, is entirely step-free and wheelchair accessible, with an upper-level suite able to accommodate a carer or relative in future. The third was a dramatic double-height living space with genuinely good acoustics, achieved with a timber batten ceiling concealing acoustic panels.
A masterclass in designing for site conditions, this building was awarded the Gabriel Poole Award for Building of the Year at the 2024 Sunshine Coast Regional Architecture Awards.