
12. KITE HOUSE
Address confirmed with tour ticket
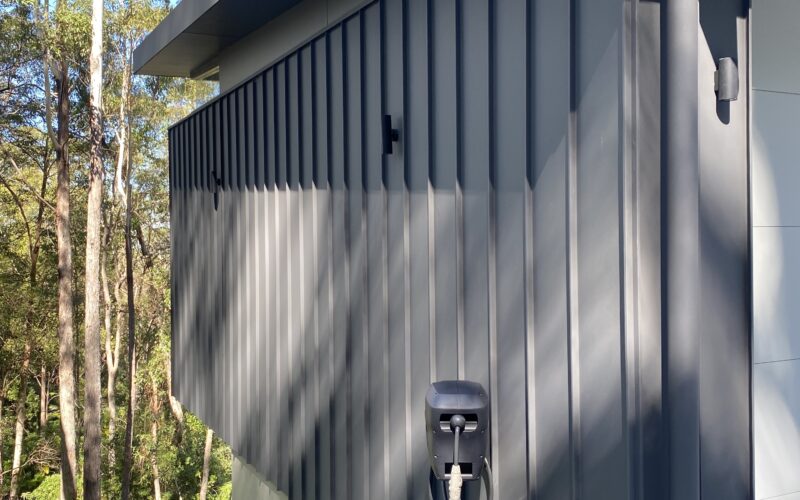
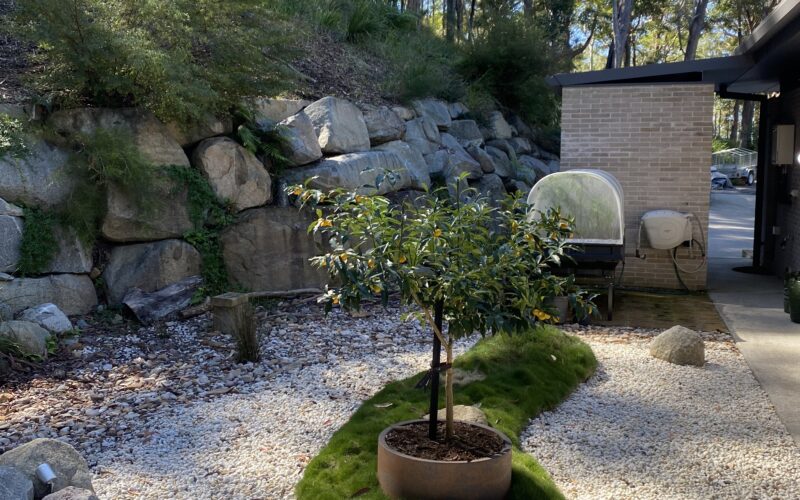
Kite House is described as a home that appears to have landed among the gum trees, its white, grey and black form camouflaging it within the treetops, with a single orange “iris” marking the entrance. Nestled into a single contour line on a steep, ecologically sensitive site, the three-bedroom home is oriented east-west for solar control, with open living spaces and cocooned, private sleeping quarters. Perched on the steep contours of the hillside, its long, outstretched wings, rendered in white, grey, and black, mimic the plumage of its namesake, camouflaging the structure within the treetops. Only a single orange “iris” stands out, offering a warm welcome to visitors.
This modest three-bedroom home is a considered response to an ecologically sensitive site. It nestles into a single contour line that wraps around the slope, minimising its impact on the land. Oriented along an east-west axis, the house is designed for optimal solar control and thermal performance, well-suited to its subtropical environment. Living spaces dissolve the boundary between inside and out, embracing the landscape, while the private sleeping quarters feel cocooned and serene, with framed views of the lush surrounding flora.
Looking back, Kite House feels less like a single project and more like the natural conclusion of a journey. Years of renovating and restoring older homes quietly shaped our appreciation for thoughtful design, craftsmanship and the way a home can influence how you feel. With every renovation, we were refining our own ideas about light, space, materials and the kind of life we wanted to create.
So, when it came time to build our own home, we weren’t starting with a blank page, we were drawing on years of lived experience. Finding the right site was just as important as the design itself. We were fortunate to discover a wonderful bush block that offered the privacy we wanted but remained close to the coast. Rather than asking the landscape to accommodate the house, our brief to Scott Bartleet, our marvellous architect, was to position the home to work with the land, minimising clearing and allowing the existing bush to remain the defining feature. From there working collaboratively with Scott became a true collaboration founded on trust, curiosity and a shared vision.
The result is a home that feels deeply personal: beautifully crafted, tranquil and connected to its landscape. It is not simply the culmination of years of renovating, but learning to listen, to buildings, to places and to the landscape itself. More than anything, Kite House reflects the quiet belief that good design has the power to enrich everyday life.