28. St Clair by Habitat Group
Address provided with tour booking
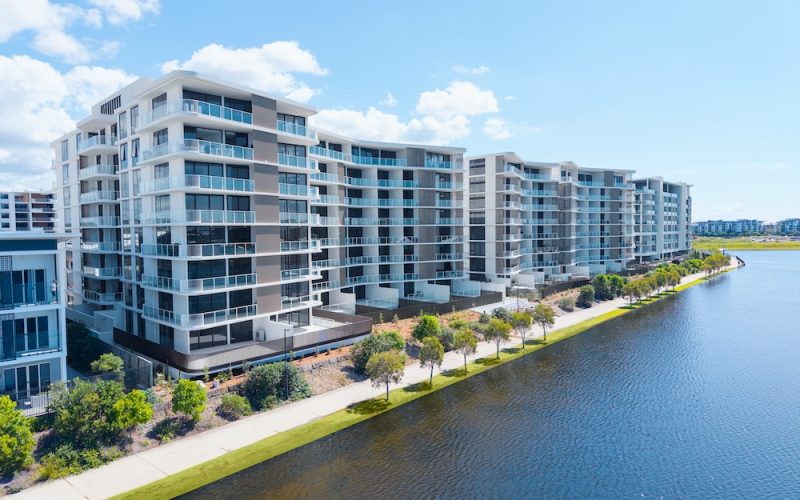
St Clair is a recently completed multi-residential development located on the edge of Lake Kawana in Birtinya. The project comprises two eight-storey apartment buildings containing 200 apartments, predominantly three-bedroom, two-bathroom homes designed for permanent living.
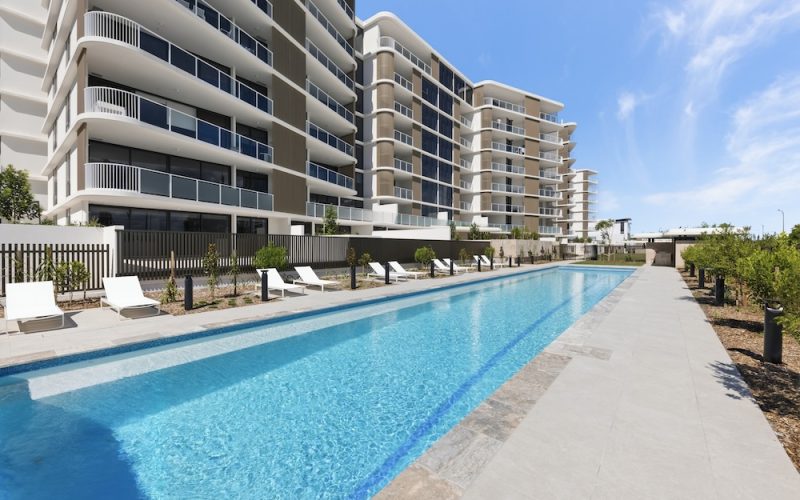
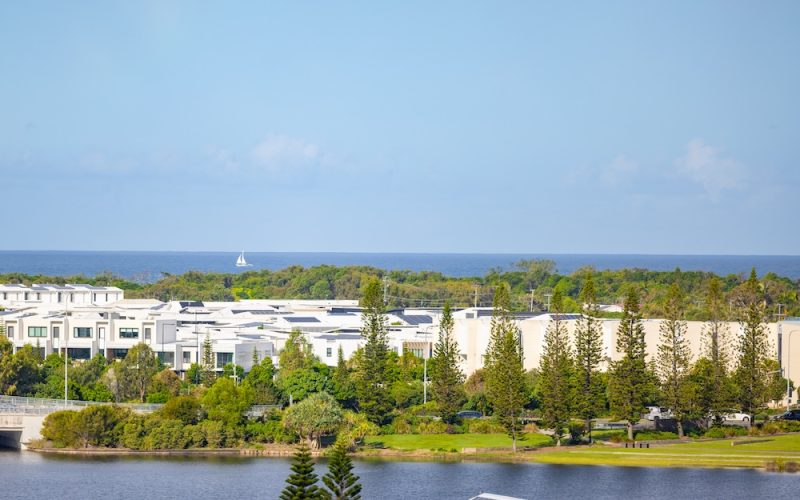
All of the parking requirements for residents and their guests are concealed within two levels of basement parking, supporting extensive communal recreational facilities at ground level, including a 25m lap pool, picnic lawns, BBQ shelters, fire pit and games room. A rooftop terrace on the southern tower provides residents with expansive views across the coastline and hinterland.
Developed and built by Habitat Development Group, St Clair represents the company’s first major development outside Sippy Downs and Maroochydore, and its first project to be included in the Sunshine Coast Open House program.
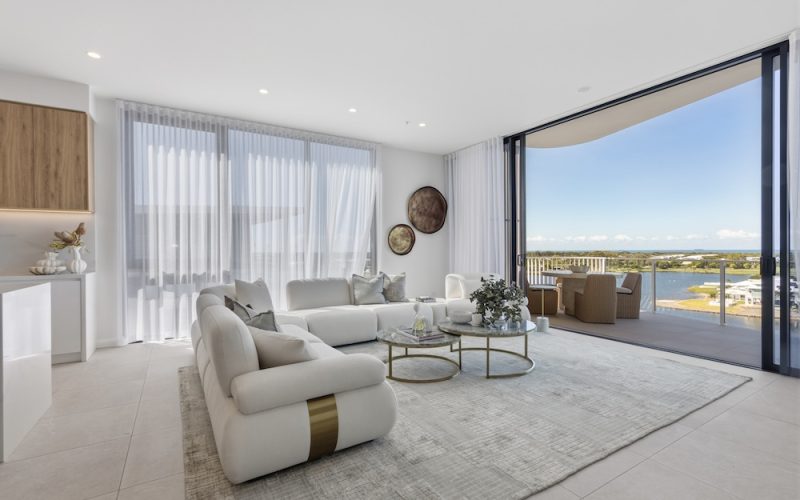
A defining feature of the architecture is the relationship between the two towers, which combine curved forms with an asymmetrical yet complementary composition. Vertical slices through the centre of each building align with the lift lobbies and incorporate floor-to-ceiling glazing, allowing natural light into the core of the buildings while providing residents with an eastern outlook from every level.
A considered palette of natural stone, off-form concrete, cobbles and Venetian-rendered feature walls gives the buildings a refined and distinctive character. The generous scale of the communal spaces and recreational facilities is also notable, providing an exceptional level of amenity for a development of this type.
Together with the rooftop terrace and extensive landscaping, these elements create a strong sense of community and contribute a distinctive piece of architecture to the rapidly emerging Birtinya neighbourhood.