1. TALLOWWOOD PLACE
Black Mountain
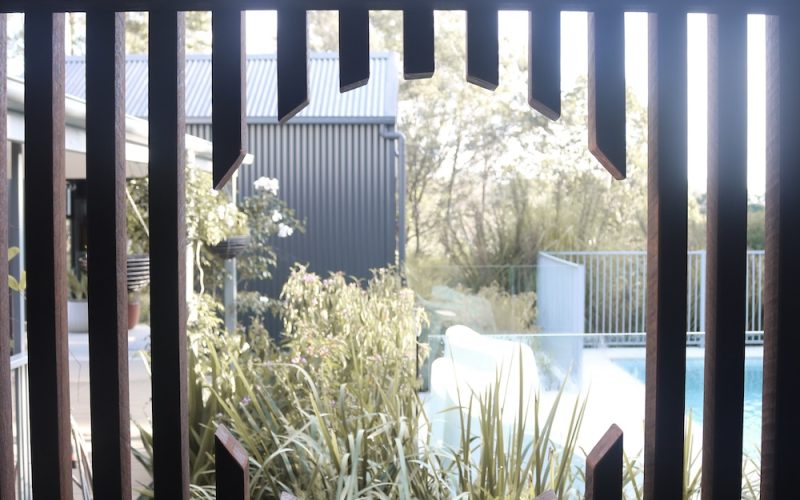
Designed by Matthew Noffke Architects, Tallowwood Place responds to the challenges of adapting a well-built 1990s home for contemporary outdoor living. The original home is a neo-classical colonial reproduction, from an era when the house was designed to tell a story, rather than the open plan approach common today. Rooms unfolded in a procession. The architects intervened here with a series of architectural pavilions and structures that deliberately contrast with the original home.
The extensions respect the established home, but continue that story outward, adding a new series of contemporary functional rooms and outdoor gathering spaces that carry the narrative into
the forested setting beyond. The new structures embrace a reactive postmodernism, picking up and reinterpreting the gestures of the original house, but translated into a language suited to the surrounding bushland. The result is a considered conversation between old and new.
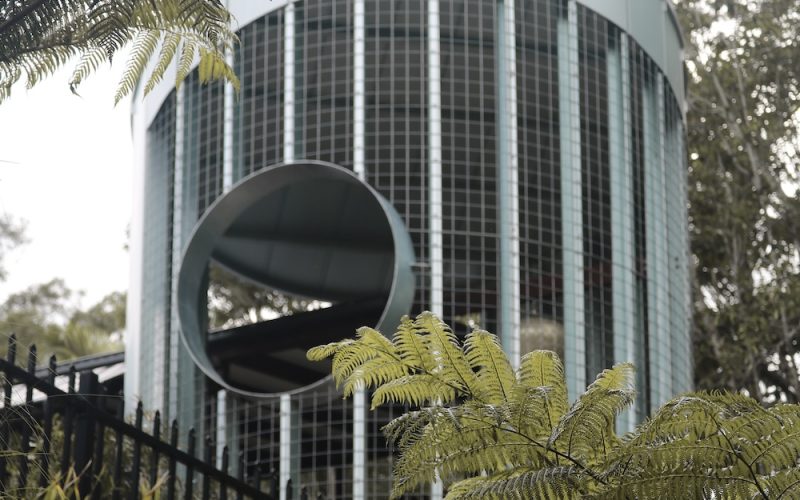
A key feature of the addition is the avant-garde sky lounge, orientated to capture views of sunset and the dark skies to the west of Black Mountain, framing the stars as part of the everyday experience of the home. The structure has also been designed with ecology in mind, built to support Richmond Birdwing Vines, the habitat vines that sustain the larvae of this beautiful, increasingly rare butterfly.
Over time, the vines are intended to clamber over the structure itself, so the building becomes not just a shelter for its occupants but a host for the surrounding ecosystem, blurring the line between architecture and landscape as the vines mature and take hold. Taken together, the pavilions form a quiet but confident addition, one that lets the original home keep its own character while giving the family a genuinely new way to live outdoors, in close contact with the forest around them.