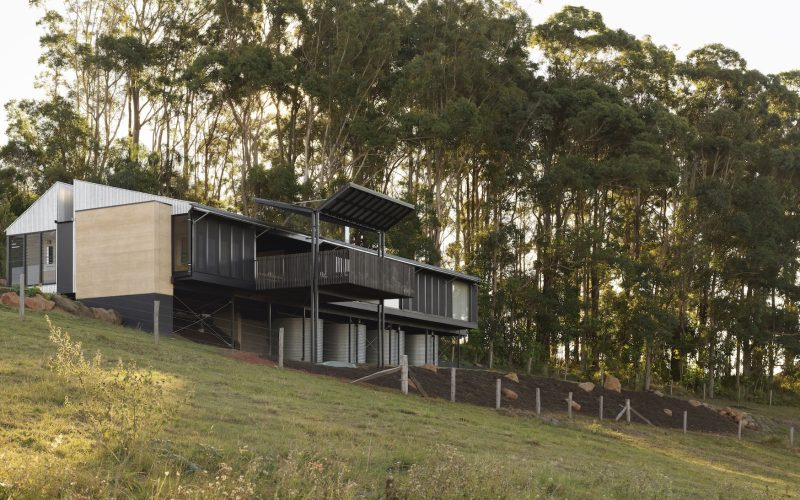
3. Andy’s House
Address confirmed with tour booking
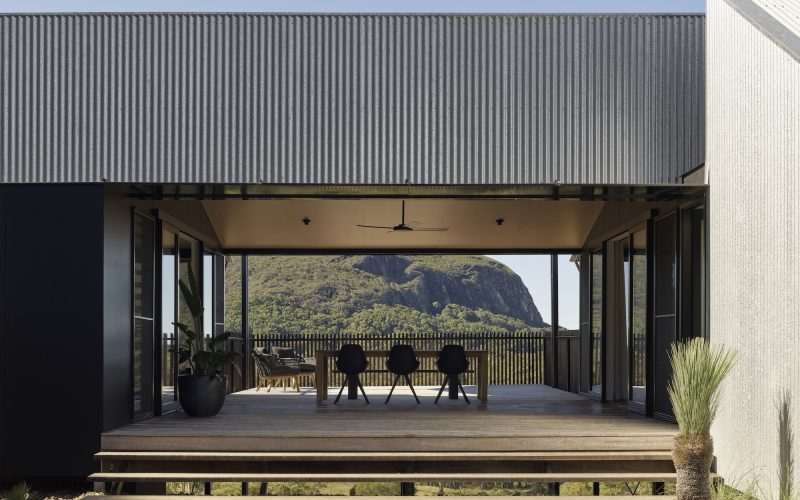
Andy’s House sits on a site with sweeping views across Mt Coolum and the surrounding coastal farmland. Its northeast orientation was deliberately chosen to capture that outlook, working with the site’s natural conditions.
The project grew out of an established working relationship between the home’s owner and builder, Andrew Martin and Jolyon Robinson principal of Robinson Architects. The project was simply referred to as ‘Andy’s House’ during the planning stages in the architects studio, and the name has stuck ever since.
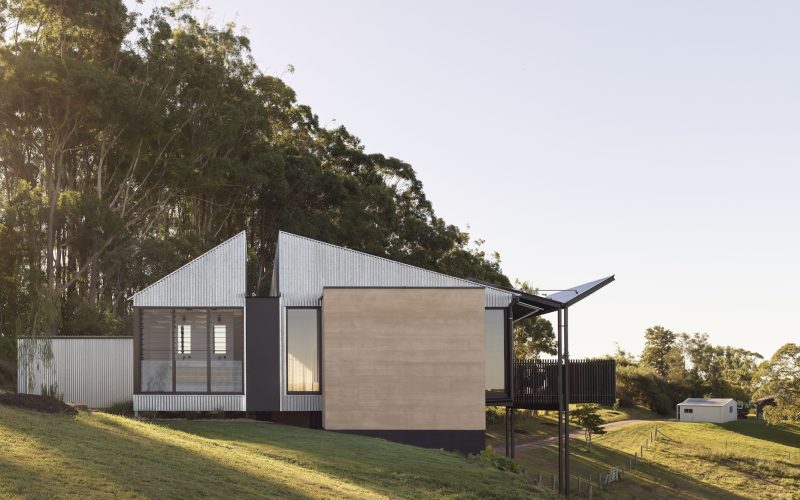
Sustainability runs through the design. A thick rammed earth wall forms the spine of the building, giving the home exceptional thermal mass to help regulate indoor temperatures year-round. Floor-to-ceiling louvres support cross-ventilation, drawing in cooling breezes and reducing reliance on artificial cooling. Rainwater harvesting and an onsite wastewater treatment system further cut the home’s ecological footprint and ongoing running costs.
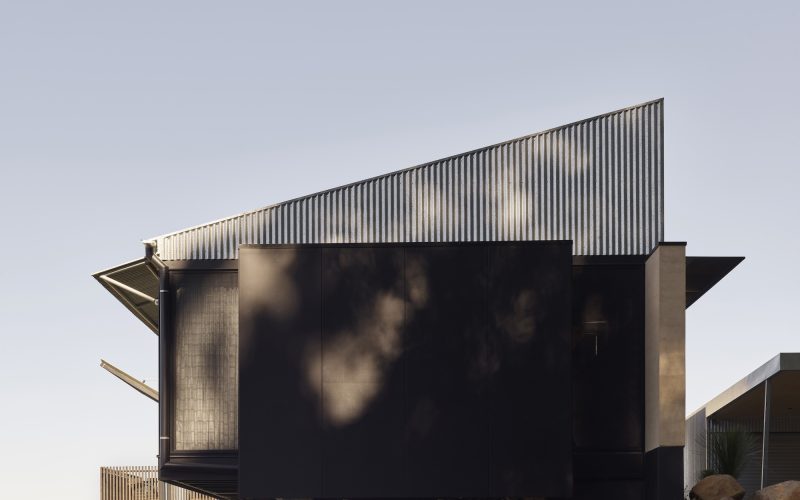
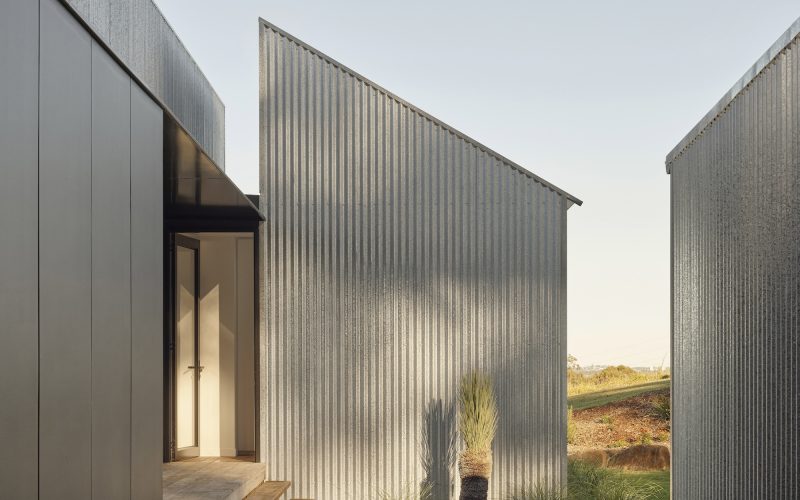
The material palette balances warmth with durability. Inside, spotted gum flooring, plywood ceilings and exposed rammed earth walls give the home an inviting, textured feel that echoes the surrounding landscape. Outside, galvanised corrugated iron cladding nods to traditional Australian rural buildings, chosen for its durability and low maintenance.
Despite a modest footprint, the three-bedroom home feels spacious yet compact thanks to efficient planning. Its open, unconventional linear layout is bookended by bedrooms, adults one end kids the other with living in-between. Mt Coolum and the distant Pacific Ocean remain a constant presence throughout the house, keeping its occupants closely connected to the landscape and beyond.
Images: Toby Scott
Discover more about Andy’s House:
https://homeworlddesign.com/andys-house-robinson-architects
https://archipro.com.au/article/an-ode-to-australian-bush-architecture-robinson-architects