Caloundra Library + Precinct: Walk and Talk
Caloundra Library + Precinct, 1 Omrah Avenue, Caloundra
Booking Required
Join Tony Holtzberger, Principal Architect, Sunshine Coast Council for an engaging introduction to the vision behind the Library+ precinct, exploring the ideas, opportunities and design thinking shaping this important community destination. Through a discussion of the precinct concept and the evolution of the Library+ building design, you'll gain insight into how the project responds to its setting, supports community connection and creates a vibrant civic heart for the future.
The session concludes with a guided walk through the site, offering a first-hand look at the project and the opportunity to experience the precinct in context while learning more about its development and future potential.
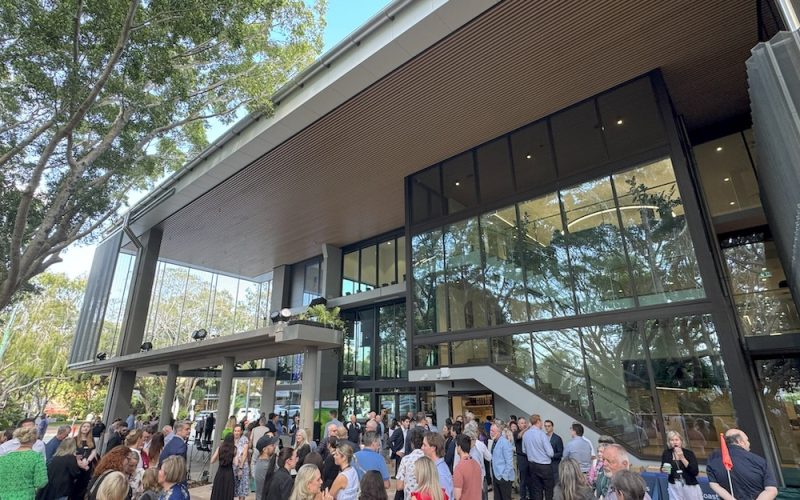
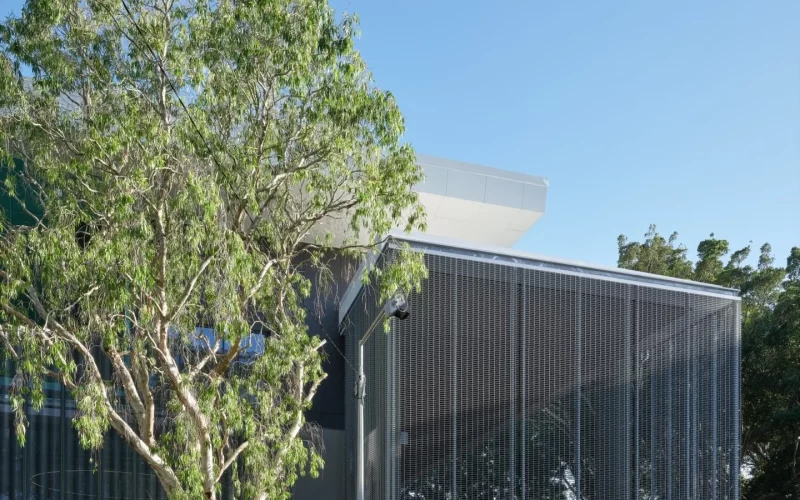
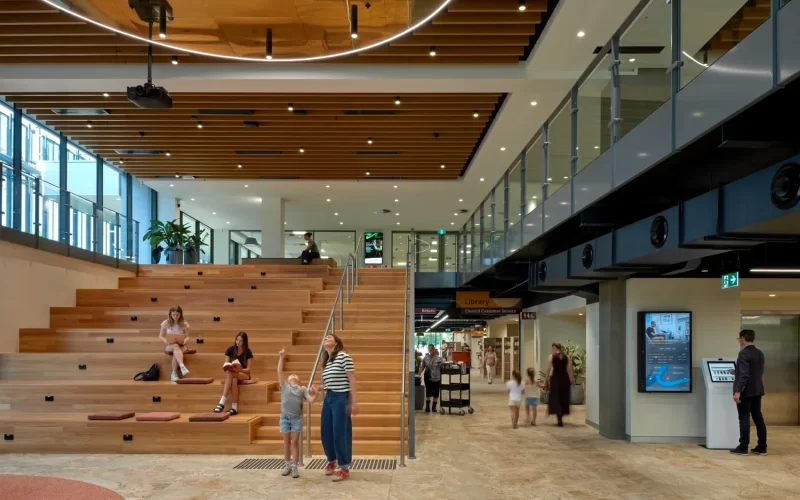
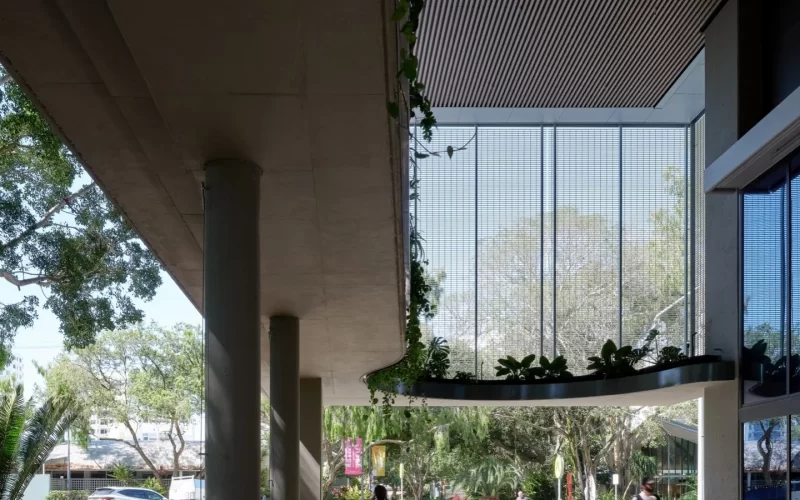
The project integrates a Major District Library, Council Customer Service, and community hub within an entirely retained concrete structure. Keeping 100% of the existing frame was not a budget constraint; it was a design position - one that honours embedded carbon, captures embodied history, and proves that inherited complexity is something to resolve, not demolish.
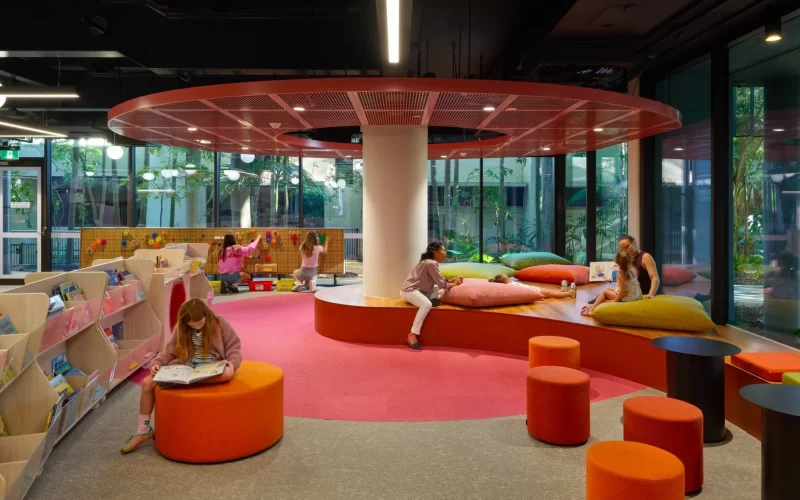
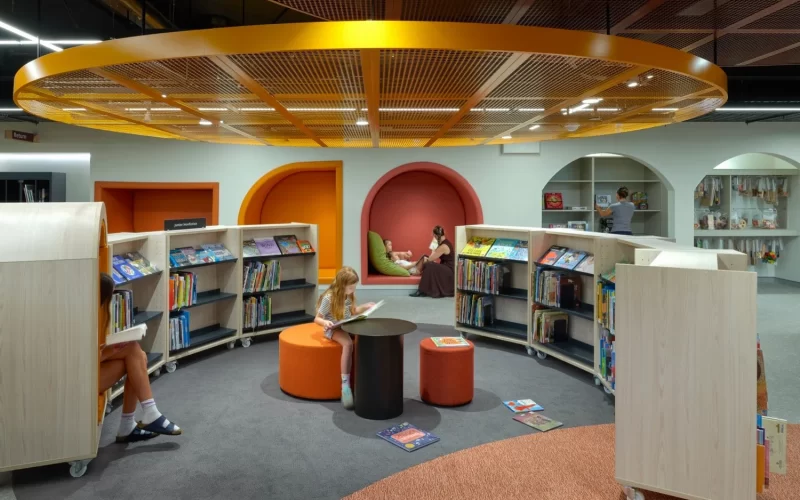
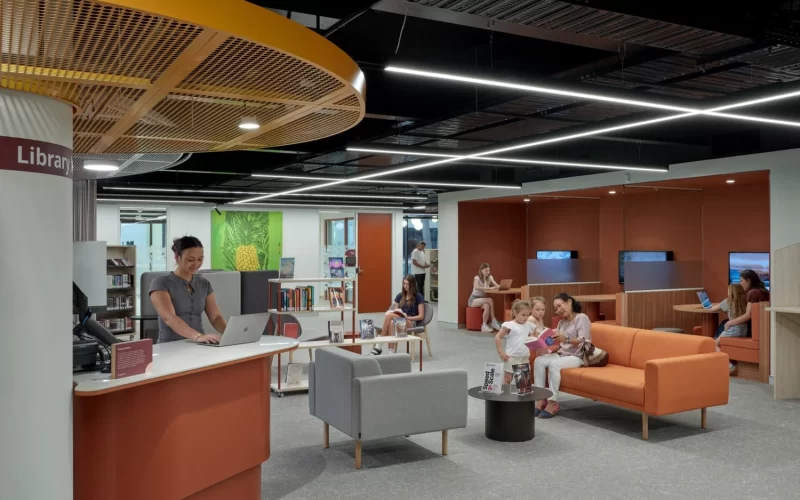
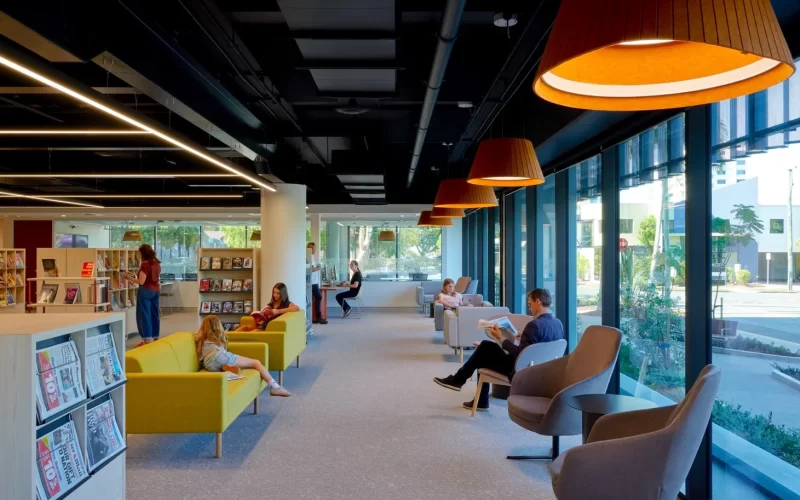
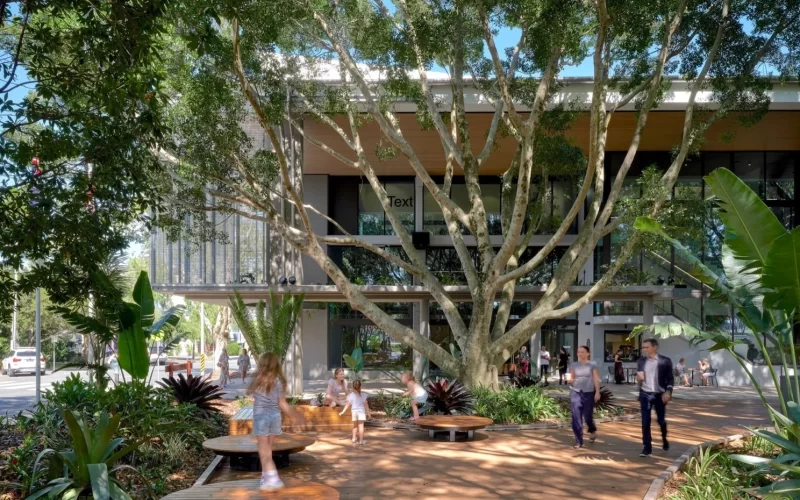
The spatial logic moves from ground to canopy to sky: active children's zones and Council services at street level, climate-controlled collections and study above, and a civic outdoor room among retained mature fig trees at the roof. An acoustic gradient threads through every level, ensuring students, seniors, families, and jobseekers each find their place within the same building.
The community responded immediately. Over 1,000 visitors arrived in the first hour. Monthly visits now reach 33,000 - a 90% increase year-on-year. New memberships have grown 593%. An Inclusion Membership serves people experiencing homelessness, domestic violence, and children in foster care, with 250 members enrolled. 56 literacy classes and 28 digital literacy programs now run each quarter.